

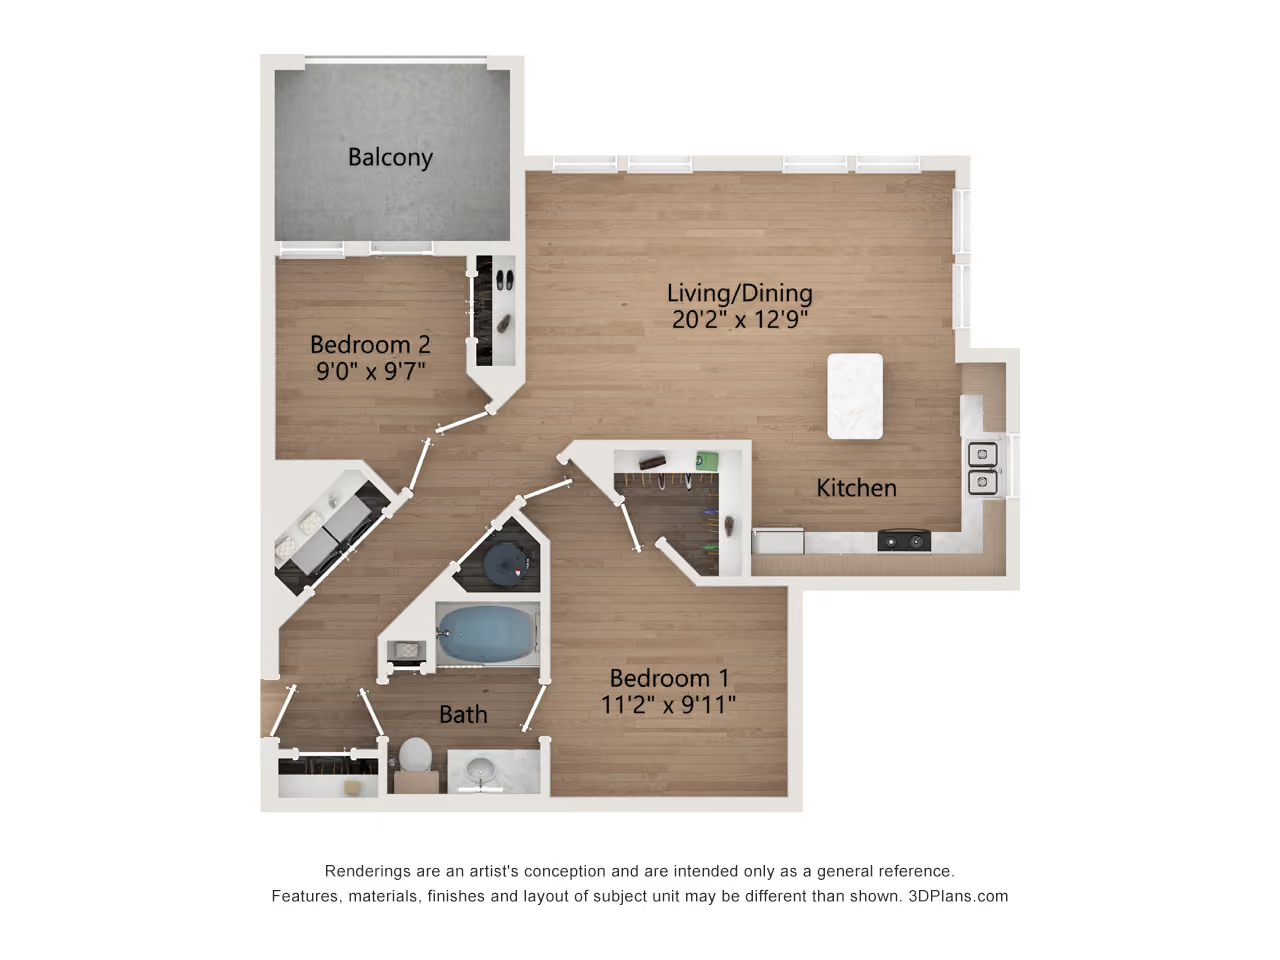
A3
Starting at
-
1
Bed
with Study
with Study
1
Bath
874
Square Feet
Apartment Features
Step into your sanctuary of modern living where every detail has been carefully crafted to enhance your lifestyle. Our apartment homes boast an impressive array of features designed to elevate your comfort and convenience.
- Spacious One- and Two-Bedroom Floor Plans with Open-Concept Living Areas
- Chef-Inspired Kitchens Featuring Sleek Islands and Stainless Steel Appliances
- Premium Quartz Countertops with Chrome Gooseneck Faucets
- Soft-Close, Light Woodgrain Cabinetry with Under-Cabinet Lighting
- Stylish Offset White Tile Backsplash
- Kitchen Windows for Natural Light*
- Luxury Vinyl Wood Flooring Throughout Every Room
- Spa-Inspired Bathrooms with Garden-Style Soaking Tubs
- Stand-Alone Glass-Enclosed Showers*
- Double Vanities and Generous Linen Storage*
- Full-Size, High-Efficiency Washers and Dryers
- Dedicated Utility Rooms for Added Convenience*
- Modern LED Lighting Throughout
- Expansive Walk-In Closets*
- Private Balconies with Additional Patio Storage*
*In Select Apartments Homes
New Home, New Beginning
Schedule a tour today!


apartments
Other floor plans
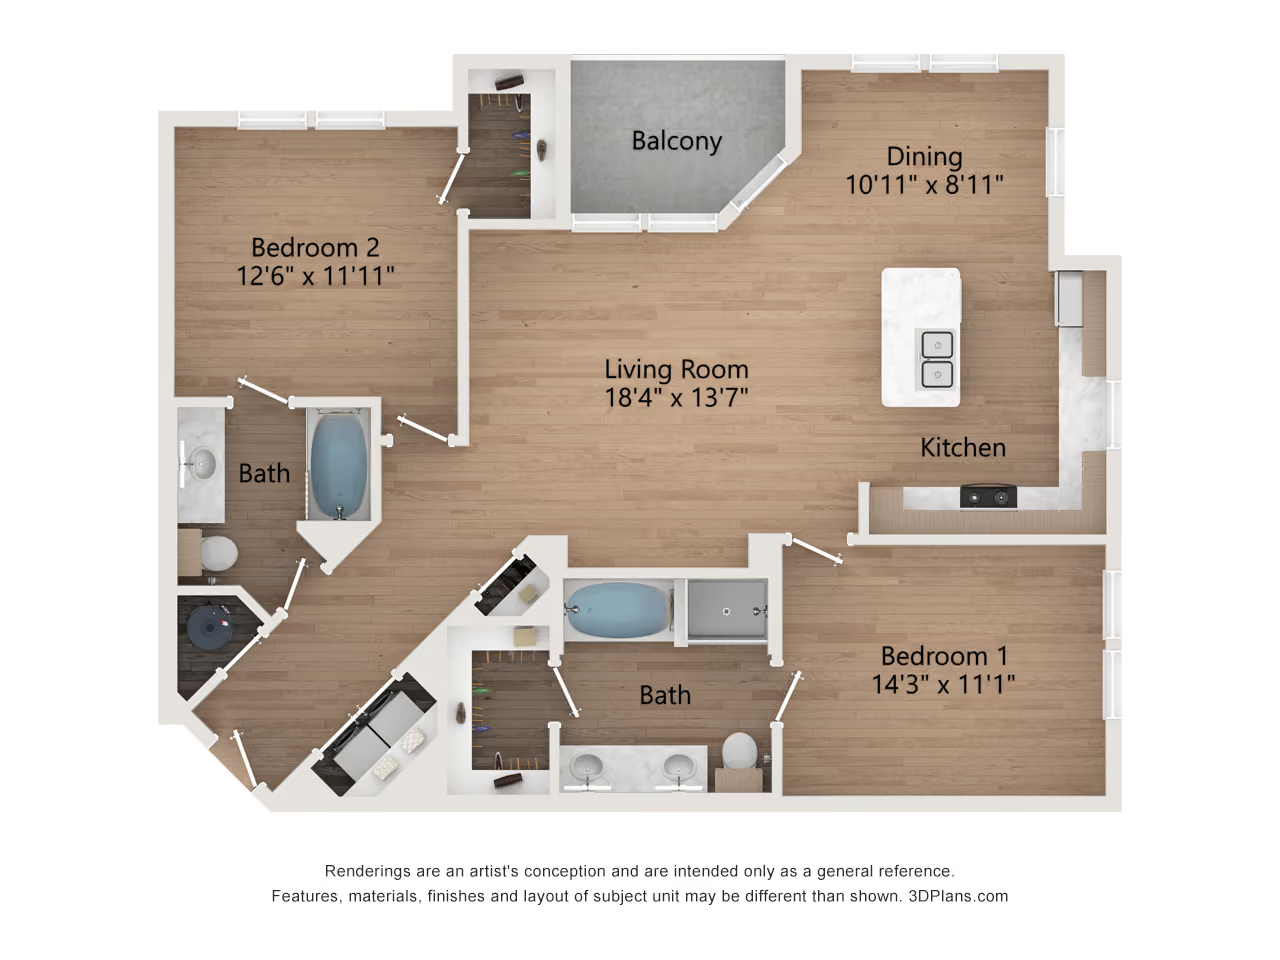
B3

2
Bedroom
with Study
with Study
|
2
Bath |
1225
SQFT
Starting at
$500
-
$1,100
.avif)
B2
2
Bedroom
with Study
with Study
|
2
Bath |
1090
SQFT
Starting at
$500
-
$1,100
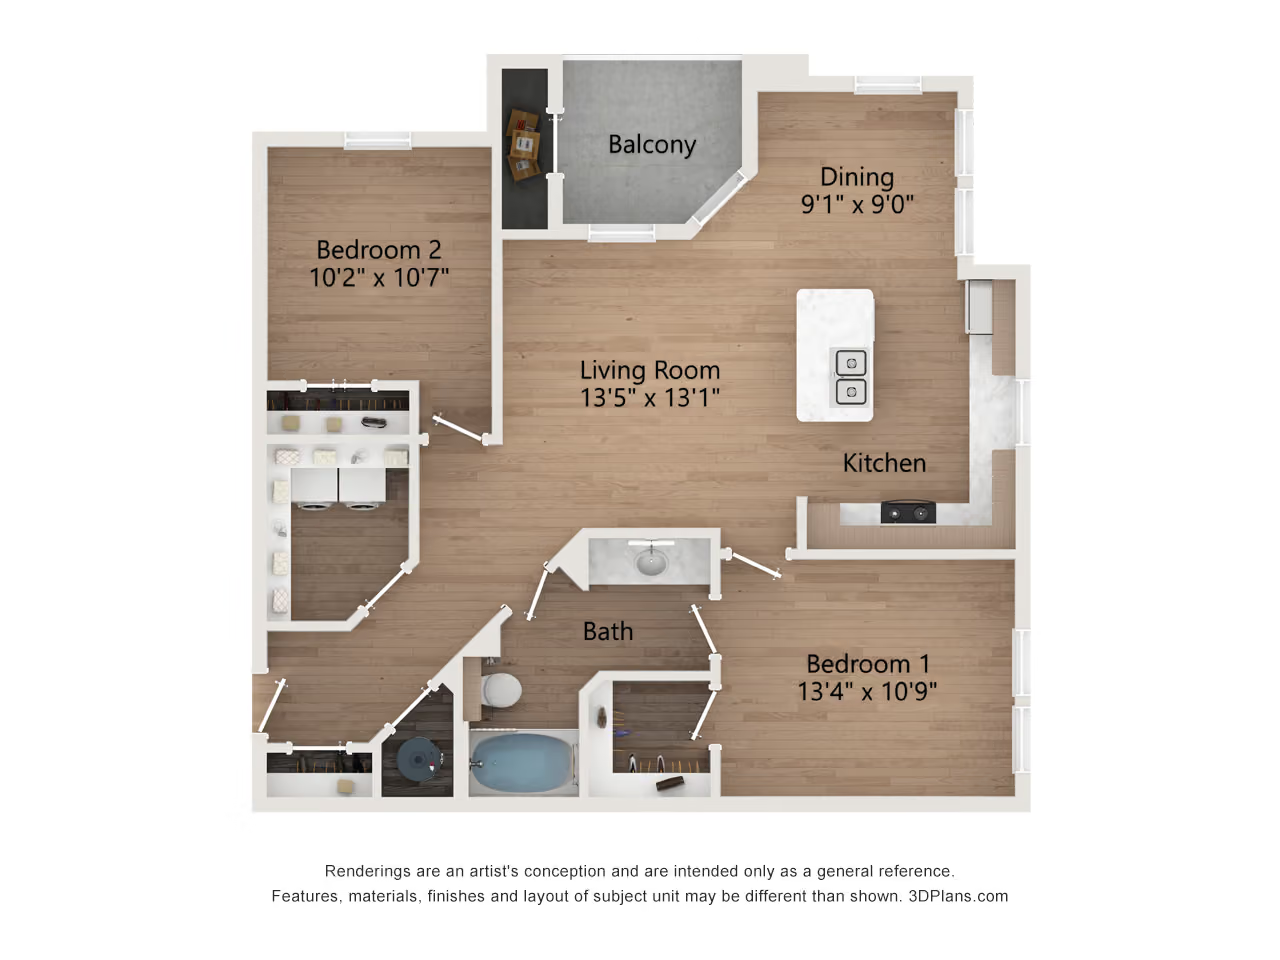
B1
1
Bedroom
with Study
with Study
|
1
Bath |
1004
SQFT
Starting at
$500
-
$1,100
Ready to move into your new community?
Book a tour today to see what The Keegan at Mission Glen has to offer you.